Price every component.
Pilings, framing, decking, roof, lifts, electrical service, lighting, access walkway, and demolition should be identified separately. Ask whether engineering, permits, cleanup, and taxes are included.
Boathouses, docks, and shoreline walls are working structures. Budget for their construction, upkeep, and eventual replacement alongside the home and land.
Research reviewed October 24, 2026
An open dock, a covered slip with a lift, and a larger boathouse have different components and costs. Likewise, a garden retaining wall is not a shoreline bulkhead. Compare drawings, quantities, and inclusions before comparing the bottom line.
| Structure / location | Published figure | What the number represents |
|---|---|---|
| Boathouse Other East Texas lakes | $20,000–$85,000 | Texas Boathouse’s advertised range ↗. Its listed service area includes Livingston, Conroe, Palestine, and other lakes. The page does not define a standard size or complete inclusions. This is not a Cedar Creek bid. |
| Shoreline bulkhead Cedar Creek Lake | $150–$650+ / linear ft | Shore Protect’s advertised planning range ↗, across different materials and scopes. A site-specific written bid is needed; this is one contractor’s published guidance, not a verified local cost survey. |
| Bulkhead replacement Montgomery / Lake Conroe area | $22,000 for about 67 ft Approximately $328 / ft | Jordan Marine’s published 2026 estimate ↗: remove an existing wall and install a replacement. Contractor-reported quote, not a paid invoice or Cedar Creek transaction. |
| Wood bulkhead with tie-backs Montgomery / Lake Conroe area | $61,000 for 86 ft Approximately $709 / ft | Same contractor’s published estimate: new wall in front of an existing wall, 31 feet under a boathouse, with an old dock demolished. The extra scope makes a simple per-foot comparison misleading. |
References reviewed October 24, 2026. Published figures are source-reported, have not been independently verified, and may change. Different geography, wall height, access, structural requirements, and inclusions limit comparison. These are educational examples, not our construction prices or contractor endorsements. Request a separate scope and quote for an open dock.
Pilings, framing, decking, roof, lifts, electrical service, lighting, access walkway, and demolition should be identified separately. Ask whether engineering, permits, cleanup, and taxes are included.
Wall height, embedment, anchors, tie-backs, drainage, backfill, end connections, and restoration belong in the scope. A new cap alone does not describe the condition of the underlying structure.
Compare land access with barge mobilization, available working room, existing structures, lake level, and exposure. Address usable water depth before paying for a new slip or lift.
Local background: Bluewater Marine’s cost-factor discussion ↗. Design and structural suitability require a site-specific review.
These photos were taken while we built our own boathouse. They show our equipment, the shoreline work, and the connection between the wall, walkway, and dock—practical context for the construction and upkeep costs discussed here.
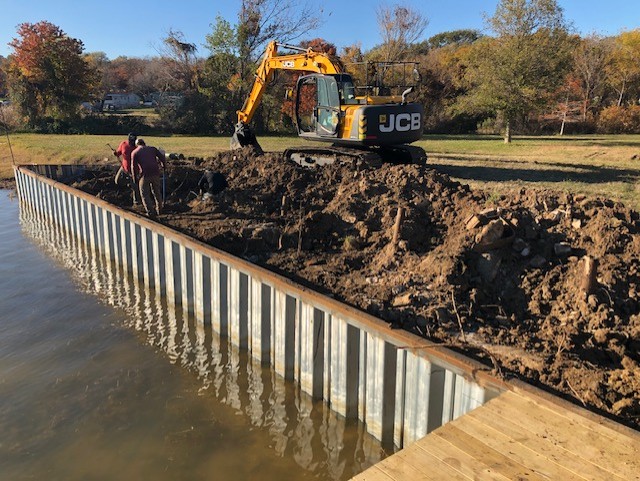
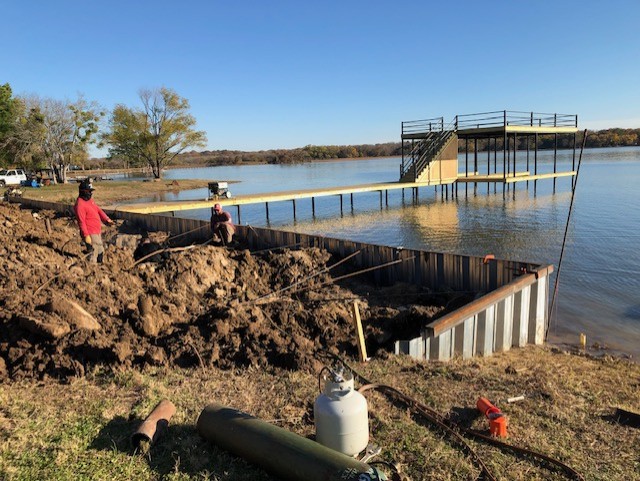
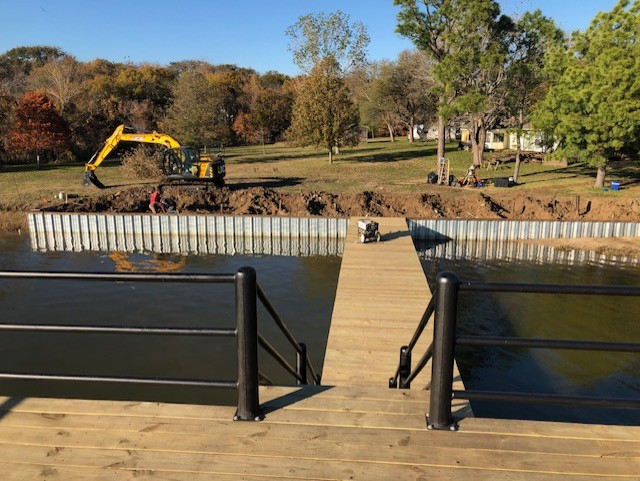
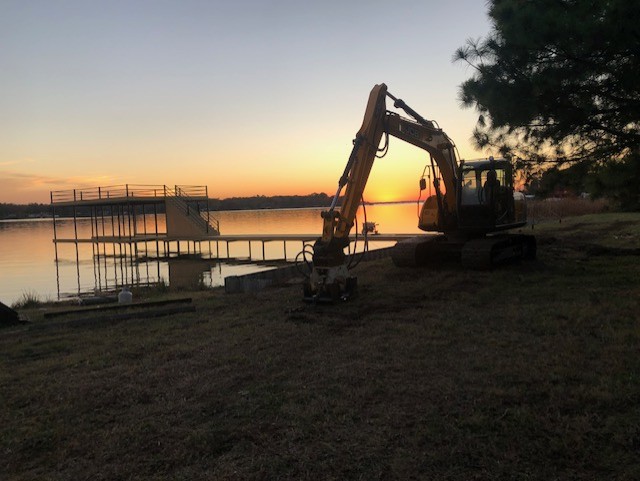
Our boathouse project on Cedar Creek Lake · Select a photograph to view it in full.
Ask a qualified marine contractor for a condition assessment and maintenance schedule suited to the structure. Follow lift and decking manufacturers’ instructions. Keep dated photographs, inspection notes, repair invoices, and permit records together.
Are pilings and framing sound above and below the waterline? Are decking, connections, roof attachments, ladders, and rails secure? What needs repair now, and what is likely to require replacement later? Have electrical systems reviewed by a qualified electrician familiar with docks; appearance alone does not establish safety.
Ask about lift capacity for the actual boat, cable or hydraulic condition, moving parts, controls, and service history. Use the manufacturer’s service requirements. Have defects assessed before operating the lift.
Document leaning, displaced sections, corrosion or decay, erosion, and settlement or voids behind the wall. Ask a qualified contractor or engineer to investigate the cause before choosing a repair. Keep people and equipment clear of unstable areas.
Photograph visible changes from a safe location. Arrange a professional assessment when there is new movement, impact damage, exposed undermining, or electrical damage. Low water can reveal defects, but it does not establish that a structure is safe or that work is authorized.
Inspection background: The Boat Lift, Dock and Bulkhead Company’s inspection overview ↗. This guide is a planning checklist, not a structural or electrical inspection.
Build the budget from an actual condition assessment and current bids. Separate regular service from major replacement; avoid assuming that every structure costs the same percentage each year.
For illustration only: a $60,000 replacement allowance spread over 15 remaining years equals $4,000 a year. Add $1,000 of planned annual upkeep and the total allowance is $5,000 a year. These are hypothetical inputs, not a typical cost or service-life estimate.
The worksheet uses straight-line saving with no inflation, investment return, or existing reserve. It does not predict failure, future bids, or insurance coverage.
Enter your three planning estimates.
Annual allowance = replacement estimate ÷ remaining years + routine yearly upkeep. Estimates stay in your browser and are not submitted.
Request the existing permit, approved drawings, age and repair history, written condition findings, and an itemized repair-versus-replacement proposal. Confirm the proposed work and applicable approvals with TRWD and any other authority or association that applies to the property.
TRWD’s published fee schedule, effective February 5, 2026, lists a $300 Residential Improvement Permit, a $150 extension, and a $50 re-inspection. Confirm which fees apply to your scope; permit fees are only one part of the project budget.
Start with the current agency materials and confirm your project scope.
Open official resources ↗TRWD / PDFFee schedule effective February 5, 2026.
Read the fee schedule ↗TRWD / PDFSite layout, dimensions, pilings, and electrical information.
Read drawing requirements ↗TRWD / PDFWall dimensions, anchors, tie-backs, and backfill information.
Read drawing requirements ↗A construction invoice and market contribution answer different questions. Condition, remaining utility, permit documentation, usable water access, and comparable sales all matter. A buyer may face both immediate repairs and future replacement expenses even when a property already has a dock.
Discuss a waterfront appraisal ↗If your dock, boathouse, or retaining wall needs attention, call Ron Dunham at 214-793-0143 or Krista at 214-793-0208 to discuss your project.